
Listing Courtesy of:  NORTHSTAR MLS as distributed by MLS GRID / Listed By: Chris Cullen, Crosslake; Emily Horbal, Crosslake
 NORTHSTAR MLS as distributed by MLS GRID / Listed By: Chris Cullen, Crosslake; Emily Horbal, Crosslake
 6380 Excelsior Road Baxter, MN 56425
Active (64 Days)
$289,900 (USD)
Description
MLS #:
7116907
7116907
Taxes
$2,360(2026)
$2,360(2026)
Lot Size
0.95 acres
0.95 acres
Type
Single-Family Home
Single-Family Home
Year Built
1980
1980
Style
One
One
School District
Brainerd
Brainerd
County
Crow Wing County
Crow Wing County
Listed By
Chris Cullen, Crosslake
Emily Horbal, Crosslake
Emily Horbal, Crosslake
Source
NORTHSTAR MLS
Last checked Sep 30 2026 at 7:28 PM GMT+0000
NORTHSTAR MLS
Last checked Sep 30 2026 at 7:28 PM GMT+0000
Bathroom Details
- Full Bathroom: 1
- 3/4 Bathroom: 1
Interior Features
- Dishwasher
- Range
- Microwave
- Refrigerator
- Washer
- Dryer
Lot Information
- Tree Coverage - Medium
Property Features
- Level
- Fireplace: 0
Heating and Cooling
- Forced Air
- Central Air
Basement Information
- Full
- Sump Pump
- Storage Space
- Finished
- Partially Finished
- Block
Exterior Features
- Roof: Asphalt
Utility Information
- Sewer: City Sewer/Connected
- Fuel: Natural Gas
Parking
- Attached Garage
- Asphalt
Stories
- 1
Living Area
- 1,892 sqft
Listing Price History
Date
Event
Price
% Change
$ (+/-)
Sep 11, 2026
Price Changed
$289,900
-3%
-$10,000
Location
Disclaimer: The data relating to real estate for sale on this web site comes in part from the Broker Reciprocity SM Program of the Regional Multiple Listing Service of Minnesota, Inc. Real estate listings held by brokerage firms other than Minnesota Metro are marked with the Broker Reciprocity SM logo or the Broker Reciprocity SM thumbnail logo and detailed information about them includes the name of the listing brokers.Listing broker has attempted to offer accurate data, but buyers are advised to confirm all items.© 2026 Regional Multiple Listing Service of Minnesota, Inc. All rights reserved.
and detailed information about them includes the name of the listing brokers.Listing broker has attempted to offer accurate data, but buyers are advised to confirm all items.© 2026 Regional Multiple Listing Service of Minnesota, Inc. All rights reserved.
Based on information submitted to the MLS GRID as of 9/30/2026 19:28. All data is obtained from various sources and may not have been verified by broker or MLS GRID. Supplied Open House Information is subject to change without notice. All information should be independently reviewed and verified for accuracy. Properties may or may not be listed by the office/agent presenting the information.


The finished basement adds even more living space with a large family room, additional non-egress bedroom, 3/4 bathroom, laundry room, and storage. The large laundry room includes built-in shelving, while the basement provides room for guests, a home office, hobbies, recreation, or movie nights.
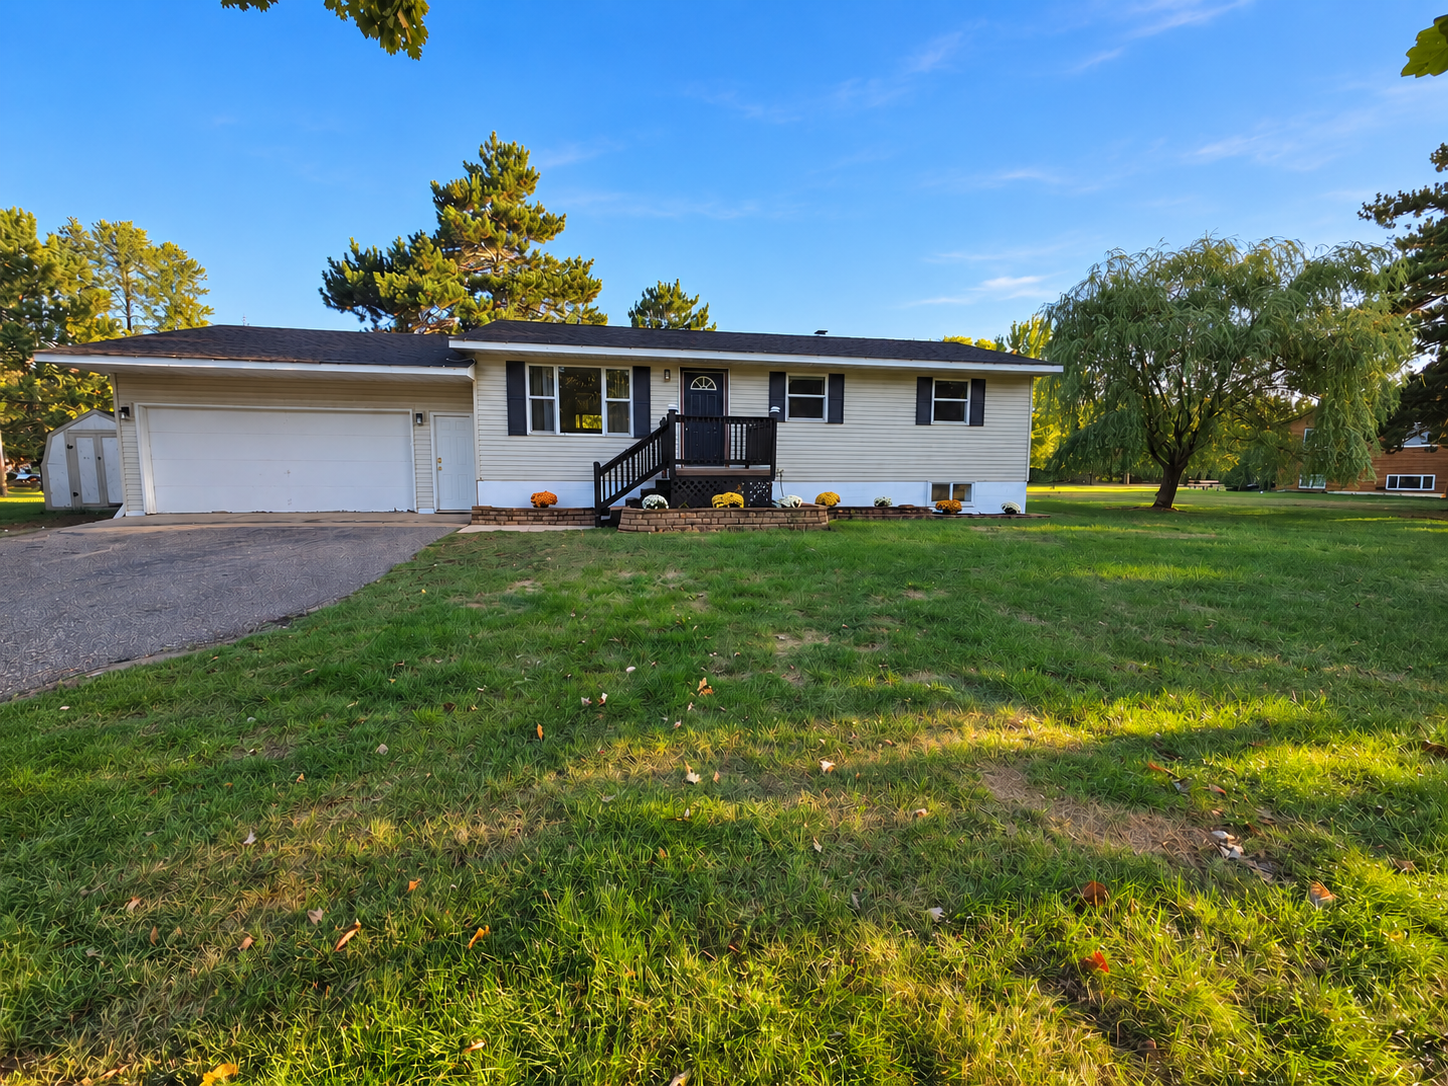
Outside, enjoy the large backyard with mature trees, a fire pit area, and plenty of room to enjoy the outdoors. The spacious composite deck overlooks the backyard and offers plenty of room for grilling, relaxing, and gathering with family and friends. A storage shed provides additional space for lawn equipment, tools, and outdoor items. The attached 2-car garage includes a workbench, built-in shelving, and a newer garage door opener.
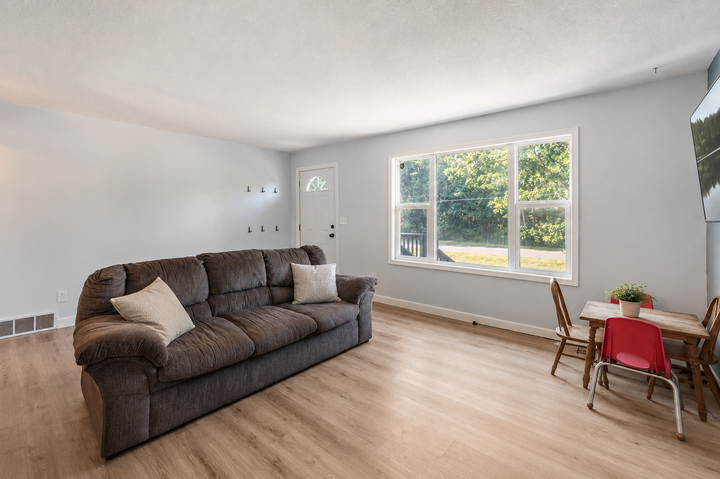
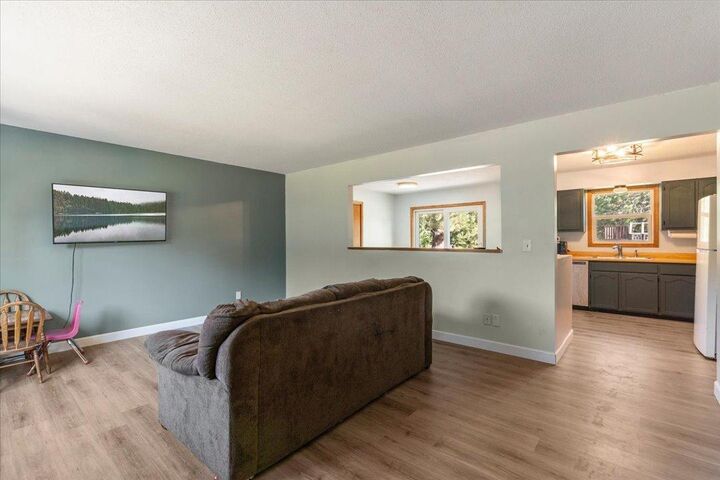
Located in a convenient Baxter neighborhood close to schools, Whipple Beach, shopping, dining, medical facilities, parks, and area recreation. Come see the space and backyard for yourself—schedule your private showing today!