
Listing Courtesy of:  NORTHSTAR MLS as distributed by MLS GRID / Listed By: Chris Cullen, Crosslake; Steven Hamp, Crosslake
 NORTHSTAR MLS as distributed by MLS GRID / Listed By: Chris Cullen, Crosslake; Steven Hamp, Crosslake
 7638 Ski Chalet Drive Breezy Point, MN 56472
Active (132 Days)
$389,900 (USD)
Description
MLS #:
7073138
7073138
Taxes
$132(2025)
$132(2025)
Lot Size
0.69 acres
0.69 acres
Type
Single-Family Home
Single-Family Home
Year Built
2026
2026
Style
Two
Two
School District
Pequot Lakes
Pequot Lakes
County
Crow Wing County
Crow Wing County
Listed By
Chris Cullen, Crosslake
Steven Hamp, Crosslake
Steven Hamp, Crosslake
Source
NORTHSTAR MLS
Last checked Sep 23 2026 at 6:07 PM GMT+0000
NORTHSTAR MLS
Last checked Sep 23 2026 at 6:07 PM GMT+0000
Bathroom Details
- Full Bathroom: 1
- Half Bathroom: 1
Interior Features
- Dishwasher
- Refrigerator
- Air-to-Air Exchanger
- Stainless Steel Appliances
Subdivision
- Whitebirch Fifteen
Lot Information
- Tree Coverage - Heavy
Property Features
- High Ground
- Fireplace: 0
Heating and Cooling
- Forced Air
- Central Air
Basement Information
- Other
Utility Information
- Sewer: Private Sewer, Septic System Compliant - Yes
- Fuel: Natural Gas, Electric
Parking
- Insulated Garage
- Heated Garage
- Tuckunder Garage
Stories
- 2
Living Area
- 1,605 sqft
Location
Disclaimer: The data relating to real estate for sale on this web site comes in part from the Broker Reciprocity SM Program of the Regional Multiple Listing Service of Minnesota, Inc. Real estate listings held by brokerage firms other than Minnesota Metro are marked with the Broker Reciprocity SM logo or the Broker Reciprocity SM thumbnail logo and detailed information about them includes the name of the listing brokers.Listing broker has attempted to offer accurate data, but buyers are advised to confirm all items.© 2026 Regional Multiple Listing Service of Minnesota, Inc. All rights reserved.
and detailed information about them includes the name of the listing brokers.Listing broker has attempted to offer accurate data, but buyers are advised to confirm all items.© 2026 Regional Multiple Listing Service of Minnesota, Inc. All rights reserved.
Based on information submitted to the MLS GRID as of 9/23/2026 18:07. All data is obtained from various sources and may not have been verified by broker or MLS GRID. Supplied Open House Information is subject to change without notice. All information should be independently reviewed and verified for accuracy. Properties may or may not be listed by the office/agent presenting the information.


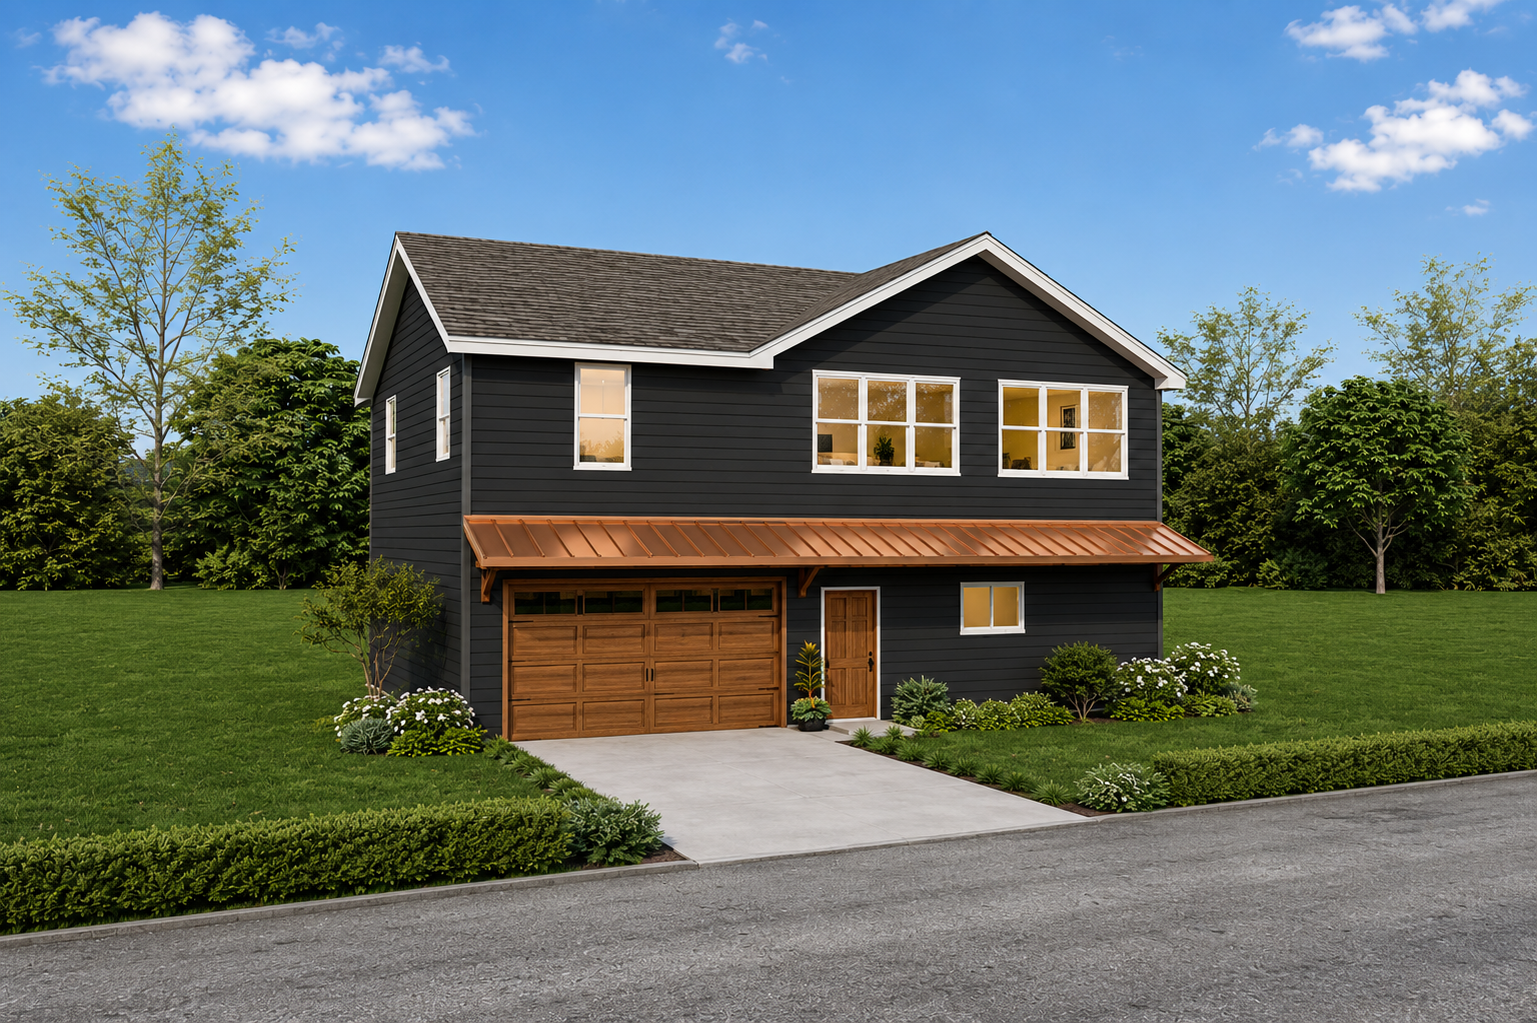
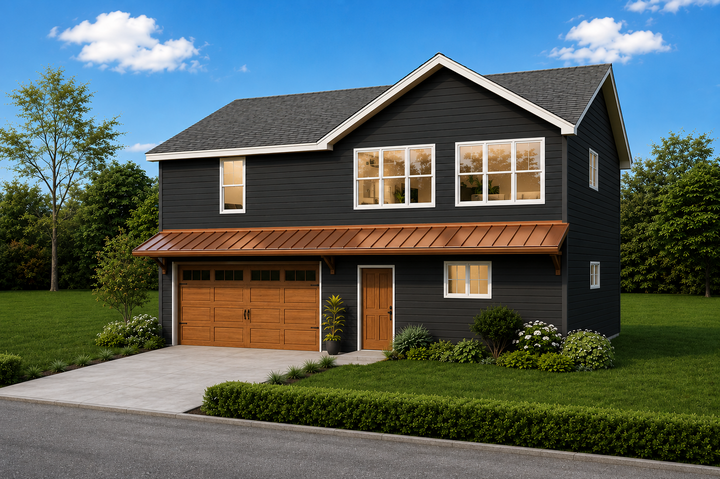
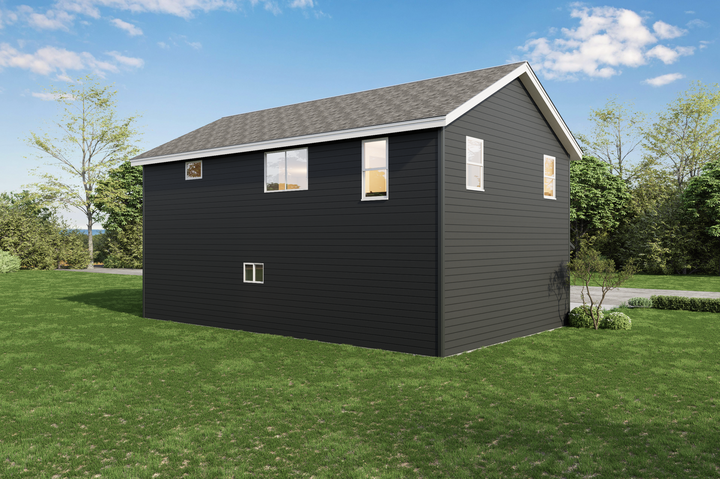
Enjoy low-maintenance living with durable maintenance-free siding, 30-year roofing, luxury vinyl plank flooring throughout, stainless steel appliances, forced air heat, and central air conditioning. Buyers will also have the opportunity to personalize the home by selecting their own interior and exterior color schemes from a variety of builder-supplied options, creating a space that truly reflects their style.
Perfectly situated near all the recreation and attractions Breezy Point is known for, you’ll enjoy easy access to championship golf courses, premier boating and fishing on the Whitefish Chain, dining, resorts, snowmobile trails, and year-round outdoor activities. Whether you’re looking for a full-time residence, vacation getaway, or investment opportunity, this home delivers modern living in one of northern Minnesota’s most desirable lake communities.
Don’t miss your opportunity to own a brand-new home in one of the Brainerd Lakes Area’s fastest-growing destinations. Contact us today to learn more, explore available customization options, and secure your place in Breezy Point living.