
Listing Courtesy of:  NORTHSTAR MLS as distributed by MLS GRID / Listed By: Daniel "Dan" Jewell, Crosslake
 NORTHSTAR MLS as distributed by MLS GRID / Listed By: Daniel "Dan" Jewell, Crosslake
 22901 240th Street Nevis, MN 56467
Active (1 Days)
$390,000 (USD)
Description
MLS #:
7150242
7150242
Taxes
$3,336(2026)
$3,336(2026)
Lot Size
15 acres
15 acres
Type
Single-Family Home
Single-Family Home
Year Built
1970
1970
Style
One
One
School District
Nevis
Nevis
County
Hubbard County
Hubbard County
Listed By
Daniel "Dan" Jewell, Crosslake
Source
NORTHSTAR MLS
Last checked Sep 30 2026 at 6:28 PM GMT+0000
NORTHSTAR MLS
Last checked Sep 30 2026 at 6:28 PM GMT+0000
Bathroom Details
- Full Bathrooms: 2
- 3/4 Bathroom: 1
Interior Features
- Dishwasher
- Range
- Cooktop
- Microwave
- Refrigerator
- Washer
- Dryer
- Stainless Steel Appliances
Property Features
- Fireplace: 0
Heating and Cooling
- Hot Water
- Boiler
- Wood Stove
- Wall Unit(s)
Basement Information
- Block
Exterior Features
- Roof: Age 8 Years or Less
Utility Information
- Sewer: Tank With Drainage Field
- Fuel: Propane, Wood
Parking
- Attached Garage
- Insulated Garage
- Heated Garage
- Multiple Garages
- Gravel
- Tuckunder Garage
Stories
- 1
Living Area
- 1,744 sqft
Location
Disclaimer: The data relating to real estate for sale on this web site comes in part from the Broker Reciprocity SM Program of the Regional Multiple Listing Service of Minnesota, Inc. Real estate listings held by brokerage firms other than Minnesota Metro are marked with the Broker Reciprocity SM logo or the Broker Reciprocity SM thumbnail logo and detailed information about them includes the name of the listing brokers.Listing broker has attempted to offer accurate data, but buyers are advised to confirm all items.© 2026 Regional Multiple Listing Service of Minnesota, Inc. All rights reserved.
and detailed information about them includes the name of the listing brokers.Listing broker has attempted to offer accurate data, but buyers are advised to confirm all items.© 2026 Regional Multiple Listing Service of Minnesota, Inc. All rights reserved.
Based on information submitted to the MLS GRID as of 9/30/2026 18:28. All data is obtained from various sources and may not have been verified by broker or MLS GRID. Supplied Open House Information is subject to change without notice. All information should be independently reviewed and verified for accuracy. Properties may or may not be listed by the office/agent presenting the information.


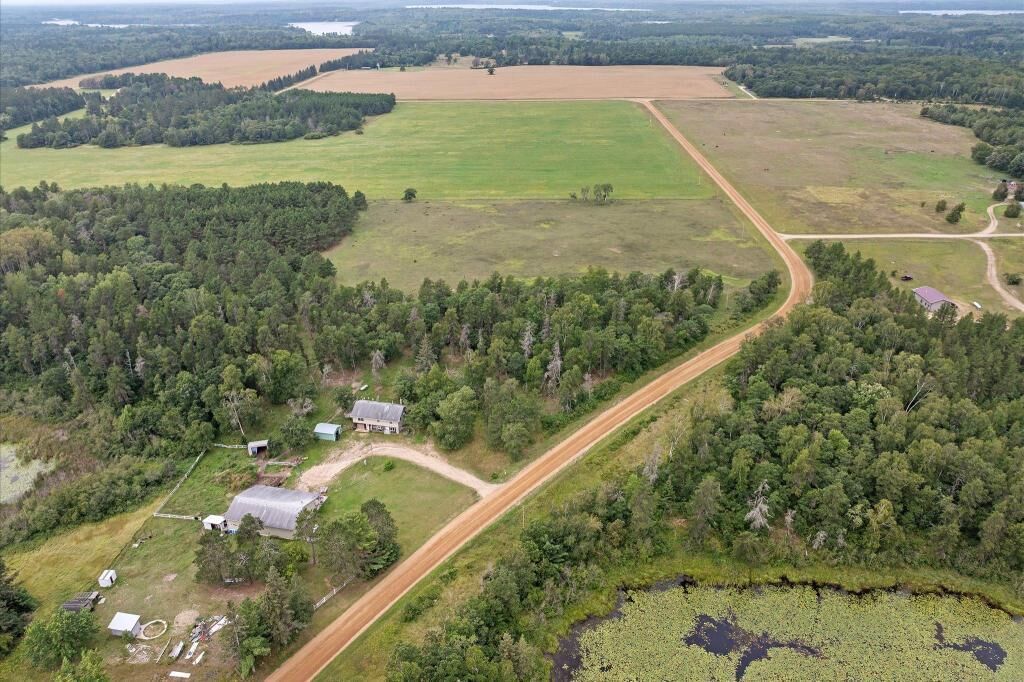
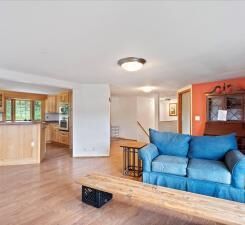
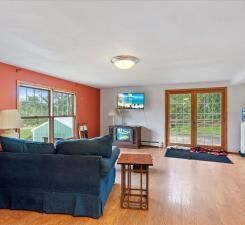
The nearly fully fenced acreage includes a paddock adjacent to the barn, offering plenty of space for animals, gardening, recreation, or future projects. The large workshop provides excellent space for storage, hobbies, equipment, or business use, while the loft/bunk area adds valuable additional living or guest space. Most furnishings in the home and a large air compressor in the workshop are also included.
Whether you're looking for a private country property, hobby farm, recreational retreat, or a place with room to work and live, this property offers plenty of flexibility. Enjoy excellent hunting and fishing opportunities while still being just minutes from downtown Park Rapids, dining, shopping, and area amenities. With 15 acres, multiple buildings, and living space in both the home and workshop, this property offers a combination that's hard to find.